Quality & Standards
ISO 9001, measurement reports, material certificates, PPAP and first article inspection: quality assurance in CNC contract manufacturing.
RoHS and REACH Compliance: How to Prepare a Declaration for Metal Parts
European buyers ask ever more often: "Is this part RoHS and REACH compliant? Can you send a declaration?" For a machined metal part the answer is usually yes, but leaded brass, leaded free-cutting steel, chromium (VI) coatings and the SVHC notification obligation require the declaration to be prepared correctly. This article explains RoHS scope and restricted substances, lead exemptions in metal alloys, RoHS in coatings, REACH Article 33 and SCIP, the status of typical materials, the content of a supplier declaration and a buyer checklist.
Quality Read more
Surface Treatments: How to Have Anodising, Plating and Hardening Done in Turkey
Machining a CNC part is half the job; anodising, zinc or nickel plating, passivation, phosphating, nitriding or induction hardening often complete the part's function. In Turkey these processes are usually performed by specialist sub-suppliers coordinated by the machine shop, which remains the single point of responsibility. This article covers the most common surface treatments and their standards, thickness and dimensional validity, masking and thread protection, how the finishing chain works in Turkey, documentation and traceability, RoHS and REACH restrictions, and how to define a surface treatment on the drawing and in the RFQ.
Quality Read more
How Are Geometric Tolerances (GD&T / ISO 1101) Applied in Contract Manufacturing?
A position tolerance frame on a drawing says far more than a dimensional tolerance: which surface the part is referenced from, which measuring method is required and therefore what it will cost. This article explains the practical meaning of GD&T (ASME Y14.5) and ISO GPS (ISO 1101) in contract manufacturing: the most common geometric tolerances, datum logic, material condition (MMC/LMC) and bonus tolerance, which measuring equipment verifies each tolerance, the mistakes made when sending drawings to a supplier, and the relationship with cost.
Quality Read more
How to Read a CMM Inspection Report: Quality Evidence for Subcontracted CNC Parts
Inside the box from your CNC supplier in Turkey there is a CMM report: pages of columns, green and red bars, abbreviations such as "MMC" and "DATUM A|B|C". This article explains what each section of the report means, the nominal-actual-deviation columns, how geometric tolerances such as position and flatness are reported, why datum alignment changes the results, measurement uncertainty and the decision rule, the signs that distinguish a fake or careless report, and the right way to compare it with your own measurements.
Quality Read more
What Is PPAP? What to Expect from a CNC Contract Manufacturer
In the automotive supply chain, a CNC part's transition to series production depends on approval of the PPAP (Production Part Approval Process) file. This article explains the 18 elements of PPAP, the 5 submission levels, which documents the machining subcontractor prepares, Cpk/Ppk expectations and the difference from VDA 2 (PPF) used in Germany, from the perspective of a buyer and a quality engineer.
Quality Read more
What Does Surface Roughness (Ra, Rz) Mean in CNC Manufacturing?
The surface roughness symbol on technical drawings is the second line after tolerance that affects cost the most, and one of the most misunderstood. This article explains the difference between Ra and Rz, the old N grades and Rmax, which Ra value is routine in CNC turning and milling, the cost gap between Ra 0.8 and Ra 0.4, how measurement is carried out and how to specify the surface requirement correctly on the drawing.
Quality Read more
Why Does an ISO 9001-Certified CNC Supplier Matter? Looking Beyond the Certificate
When selecting a CNC supplier abroad, "Do you have ISO 9001?" is the first question; but the certificate alone is no guarantee of good parts. This article explains what ISO 9001 actually provides in a machining workshop, how to verify the certificate, how it differs from sector standards (IATF 16949, ISO 13485, AS9100) and the seven concrete proofs you should check independently of the certificate.
Quality Read more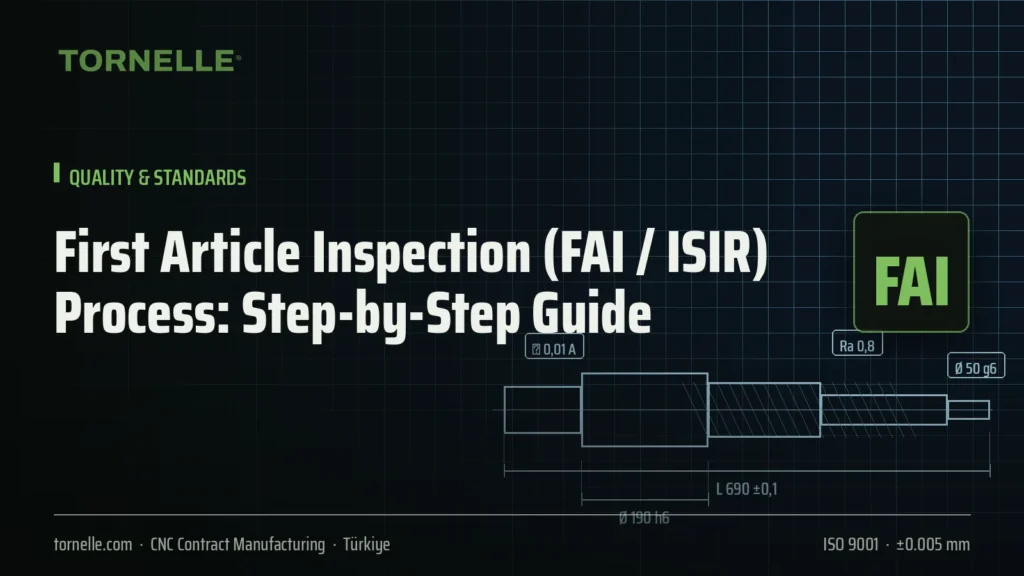
First Article Inspection (FAI / ISIR) Process: Step-by-Step Guide
The most effective risk-reduction tool for a company buying CNC parts from abroad for the first time is first article approval before series production. FAI (First Article Inspection), known as EMPB/ISIR in German-speaking countries, verifies every dimension on the drawing and all material/process requirements on the first production part. This guide explains the process step by step, explains how it differs from PPAP and shows what to expect from a contract manufacturer.
Quality Read more
What Is a Material Certificate (EN 10204 3.1), and How Do You Request It?
The phrase “along with a Type 3.1 material certificate” appears in most orders from Europe; however, there is often confusion regarding what this document is, who issues it, and what responsibilities the machining contractor bears. This article explains Types 2.1, 2.2, 3.1, and 3.2 of EN 10204, outlines the contents of the 3.1 certificate, and explains how to correctly request the certificate for a CNC machining order.
Quality Read more