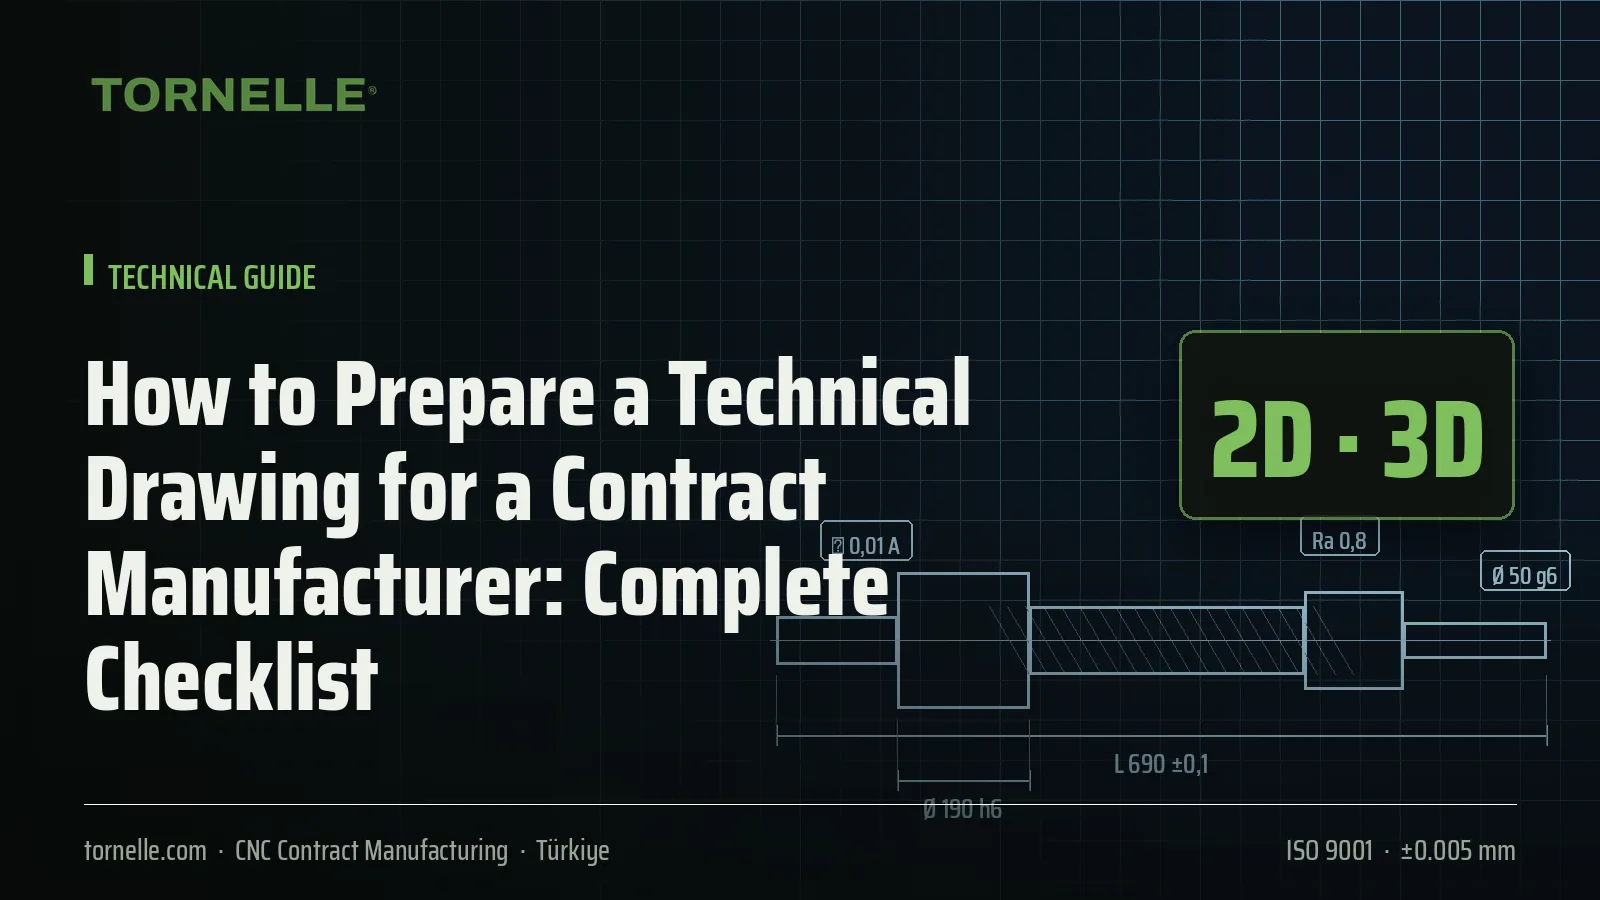
What a contract manufacturer looks for in the first 60 seconds of reading a drawing to quote is clear: material, tightest tolerance, most difficult feature, quantity. If this information is missing or ambiguous, the quote is either delayed or the supplier stays on the safe side and quotes high. As a complement to our articles on file formats and preparing an RFQ, this article focuses on the drawing itself.
1. Title Block
- Part number and revision; the same revision in the 3D model file name.
- Drawing standard: ISO (ISO 8015 independency principle) or ASME Y14.5. If not stated, the supplier makes assumptions.
- General tolerance: e.g. ISO 2768-mK; our ISO 2768 article explains the classes.
- Scale, unit (mm), projection method (European/American), number of sheets.
- Mass (for checking) and a general surface-treatment note.
2. Material Definition
The most frequently omitted field. A correct definition has three components:
- Standard and grade: "EN 10083-3 – 42CrMo4" or "EN 573-3 – EN AW-6082"; a trade name alone is insufficient ("steel", "aluminium", "stainless").
- Delivery condition / temper: +QT, +N, T6, T651, H111; for heat-treatable steels this determines the heat-treatment chain.
- Semi-finished form (optional): Bar, flat, tube, forging; if tube must be used, write it, otherwise the part is machined from solid bar.
If an alternative material is acceptable (e.g. 1.4301 or 1.4307), state it explicitly; the supplier can pick what is in stock and lead time shortens. If a material certificate is required (EN 10204 3.1), add it as a note.
3. Dimensioning Logic
- Dimension from functional surfaces; keep measuring and machining references the same.
- Avoid chain dimensioning; it creates tolerance stack-up. Prefer parallel dimensioning from the datum.
- Dimension each feature once; double dimensions are a source of conflict.
- Do not leave closed dimension chains (prohibited in ISO).
- If you use model-based definition (PMI), put a "3D model governs" note and the model revision on the PDF.
4. Tolerances
- Choose the general tolerance and write specific tolerances only on surfaces that really need them; tolerancing every dimension increases the price. Our tolerance selection article explains the balance.
- Give fit tolerances with the ISO 286 symbol (H7, g6); the numerical equivalent can be added.
- Define datums for geometric tolerances; details in our GD&T article.
- Write the thread tolerance (6H/6g) and thread standard (ISO metric, UNF, BSP, NPT).
- Edge condition: edge break to ISO 13715 (e.g. −0.3 / +0.2) or a general note "all edges broken 0.3×45°".
5. Surface Finish
Give surface roughness as Ra (or Rz), with measuring direction and, if necessary, machining method (ISO 1302 / ISO 21920 symbol). A "turned" or "ground" note should be written only when really required; if the method is left open, the supplier chooses the most economical route. Our surface roughness article explains which method gives which Ra.
6. Heat-Treatment and Coating Notes
- Heat treatment: target hardness and tolerance (40±2 HRC), measuring location, hardened zone (whole part / local), surfaces to be protected from hardening.
- Coating: standard and thickness (e.g. "ISO 2081 – Fe//Zn8//C", "anodised 15–20 µm, black, ISO 7599"), validity of dimensions before/after coating ("dimensions apply after coating"), surfaces to be masked (threads).
- Standard reference for processes such as passivation, electropolishing, phosphating.
7. Mark the Critical Features
Mark the dimensions critical to function (CTQ) with a symbol on the drawing and state in the control plan whether you want 100% inspection or SPC. This lets the supplier set up its inspection plan accordingly and add the correct measuring cost to the quote; these features are highlighted in the FAI report.
8. Revision Management
- Revision table: date, description of change, affected features.
- Mark changed dimensions on the drawing (cloud or delta).
- Clarify the validity of the old revision: are parts in stock accepted or scrapped?
- Update the 3D model and PDF at the same time; put the revision in the file name (PN-1234_RevC.step).
9. File Package
- STEP (AP214/AP242) 3D model + PDF drawing; DXF only for 2D profile work.
- Annual quantity, batch size, target delivery date.
- List of quality documents: inspection report, material certificate, FAI, coating certificate.
- Packaging and labelling requirements; customer specification if any.
The 10 Most Common Errors
- Material written as a trade name, no standard.
- General tolerance not specified.
- 3D model and PDF at different revisions.
- Thread standard and tolerance missing.
- Geometric tolerance present, no datum.
- Coating thickness and dimension validity unclear.
- Unnecessarily tight tolerances on all dimensions.
- No edge-break definition; burr problems at assembly.
- Internal corner radius not given; a sharp corner cannot be machined.
- Hardness value given, no measuring point.
Cultural Differences on Drawings Sent to Turkey
German, British and Scandinavian drawings are read every day in Turkish shops; nevertheless there is a risk of misunderstanding on a few points. Drawings from Germany commonly reference DIN standards (DIN 6885 keys, DIN 509 undercuts, DIN 76 thread run-outs); these are known in Turkey. British drawings show inch dimensions and BSP/UNF threads; the unit and thread standard must be stated explicitly. Drawings in American projection can be misread by an operator used to European projection; the projection symbol must be in the title block. If old (ISO 1302:1992) and new (ISO 21920) surface symbols are mixed, the Ra value should be written numerically. Finally, the "Werkstoff", "Material", "Malzeme" fields may be in different languages, but when the content is an EN standard code the language problem disappears. Clearing these differences in a 10-minute Q&A before quoting prevents a week's loss in production.
60-Second Final Check Before Sending the Drawing
- Is the revision the same on the PDF, STEP and RFQ?
- Are the EN material code and delivery condition written?
- Are the general tolerance class and projection symbol in the title block?
- Is there a coating/heat-treatment note with dimension validity?
- Are the thread standard and tolerance class written?
- Are critical features marked and inspection expectations stated?
Frequently Asked Questions
Is it enough to send only a 3D model?
It may be sufficient for prototypes and parts with general tolerances; but if material, tolerance, surface and thread information is not in the model, a PDF or PMI is essential.
In which language should I prepare the drawing?
Symbols are international; notes in English are sufficient. German and Turkish drawings are also read without difficulty.
What happens if the supplier notices an error on the drawing?
A good supplier sends a list of questions before quoting; it is clarified before production starts. These questions are not a delay but a sign of quality.
Can I get a price without tolerance and surface information?
A budget price can be obtained, but a binding quote needs the complete drawing; a price given on incomplete information is usually kept high.
Conclusion
A well-prepared technical drawing ensures the supplier quotes correctly, the first sample is approved the first time and there are no disputes in series. Run your drawing through this checklist and send it via our quote form; we clarify any unclear points with you before quoting.