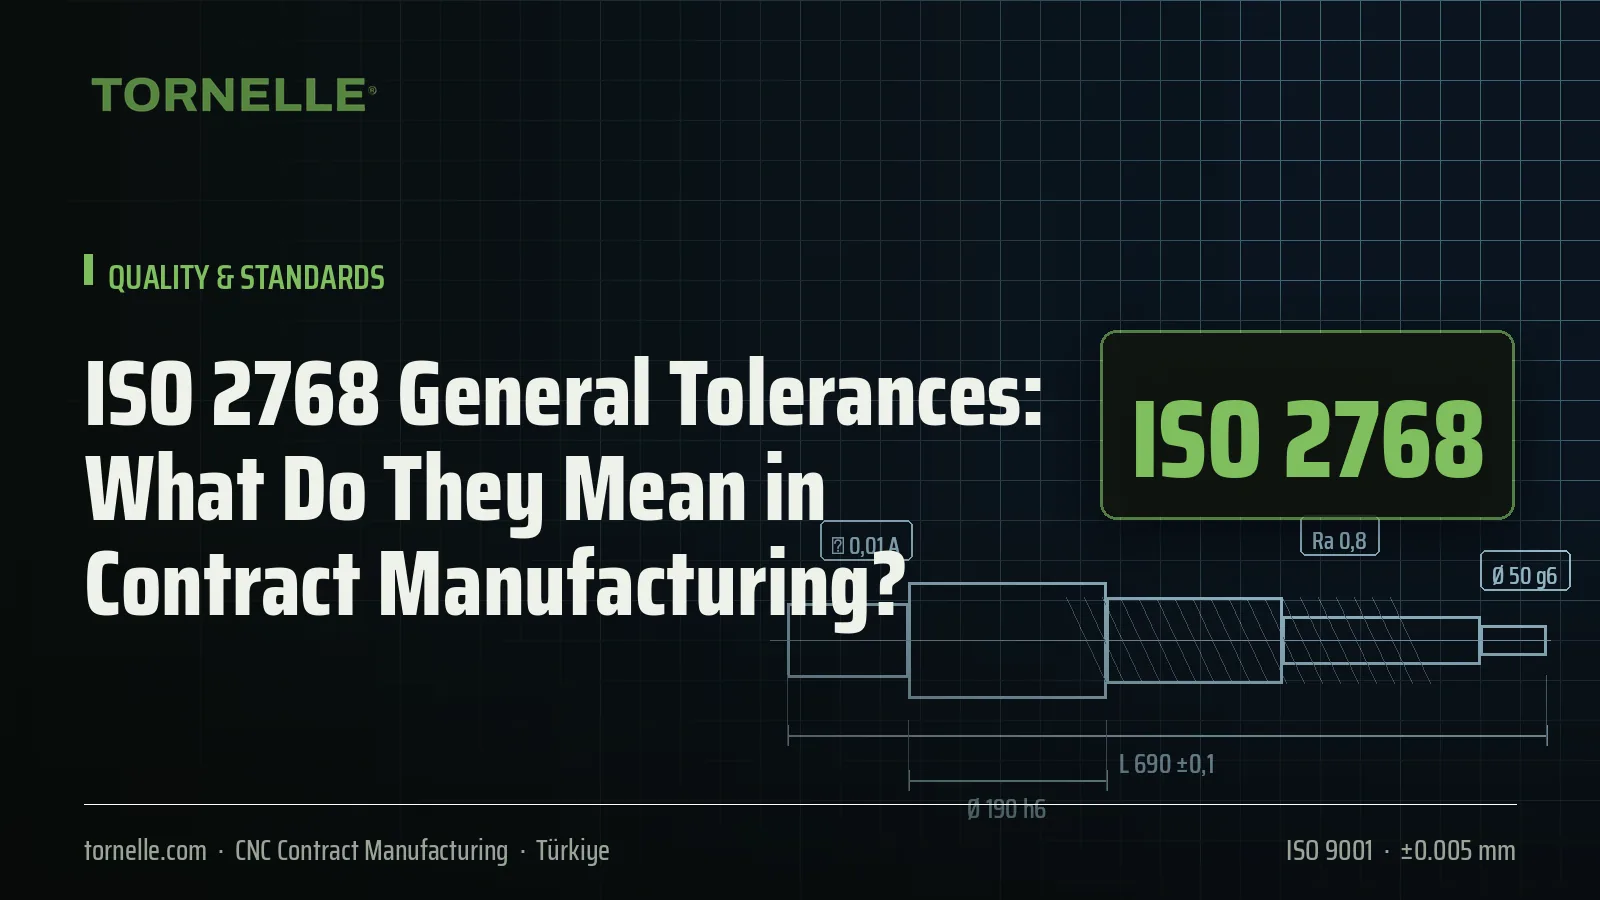
The vast majority of technical drawings received from abroad include a phrase such as “General tolerances: ISO 2768-mK” or “ISO 2768-fH” in the title block. This brief notation covers all dimensions in the drawing for which tolerances are not otherwise specified and is one of the most common sources of disagreement between the contract manufacturer and the buyer. This guide explains what ISO 2768 specifies, the differences between the classes, and how to apply it when preparing RFQs.
What Is ISO 2768?
ISO 2768 is the standard that defines general tolerance classes for dimensions and geometric features in parts produced by machining where individual tolerances are not specified. It consists of two parts:
- ISO 2768-1: Four classes for linear dimensions (length, diameter, chamfer, rounding) and angular dimensions: f (fine), m (medium), c (coarse), v (very coarse).
- ISO 2768-2: Three classes for geometric tolerances such as flatness, straightness, perpendicularity, symmetry, and runout: H, K, L.
In a drawing labeled “ISO 2768-mK,” linear dimensions are evaluated according to the m class, and geometric features according to the K class. Note: ISO 2768-2 was superseded by ISO 22081, published in 2021; however, many drawings in the field still refer to 2768-2, and manufacturers recognize both references.
ISO 2768-1 Linear Dimension Table
| Nominal size range (mm) | f (fine) | m (medium) | c (coarse) | v (very coarse) |
|---|---|---|---|---|
| 0.5 – 3 | ±0.05 | ±0.1 | ±0.2 | — |
| >3 – 6 | ±0.05 | ±0.1 | ±0.3 | ±0.5 |
| >6–30 | ±0.1 | ±0.2 | ±0.5 | ±1.0 |
| >30 – 120 | ±0.15 | ±0.3 | ±0.8 | ±1.5 |
| >120–400 | ±0.2 | ±0.5 | ±1.2 | ±2.5 |
| >400–1,000 | ±0.3 | ±0.8 | ±2.0 | ±4.0 |
| >1,000–2,000 | ±0.5 | ±1.2 | ±3.0 | ±6.0 |
There is a separate, broader table for broken edges and fillets (for example, in class m: ±0.2 for 0.5–3 mm; ±0.5 for 3–6 mm). Angular tolerances are given in degrees and minutes relative to the short edge length (class m, edge ≤10 mm: ±1°).
ISO 2768-2 Geometric Tolerances
Classes H, K, and L are based on the nominal length for flatness and straightness, on the short side for perpendicularity, and on fixed values for symmetry and runout. For example, for lengths ≤10 mm, the flatness tolerance is 0.02 mm in Class H, 0.05 mm in Class K, and 0.1 mm in Class L. Circular runout is 0.1 mm in Class H, 0.2 mm in Class K, and 0.5 mm in Class L. Class K is sufficient for most general machine parts; Class H should be considered for precision mounting surfaces where specifying a single geometric tolerance is more accurate.
Impact on Price in Custom Manufacturing
Although the general tolerance class is represented by a single letter in the drawing, it affects cost in three ways:
- Machining strategy: Class F means ±0.15 mm in the 30–120 mm range; this requires roughing and finishing passes with lower feed rates in some milling operations. A single pass is often sufficient for Class M.
- Measurement time: A tight general tolerance means all dimensions must be included in the inspection plan; dimensions that could be checked with calipers are transferred to the CMM.
- Risk of rejection: Class f may not be realistic for parts subject to welding, stress relief after machining, and heat treatment.
Based on our experience, specifying Class F instead of Class M for the same part can increase the unit price by 8–20%, depending on the part’s geometry. Therefore, we recommend using Class F only for parts where it is truly necessary—preferably by specifying critical dimensions with individual tolerances while keeping the general class at M. You can refer to our article on cost comparisons for all cost items.
Common Mistakes
- Failing to specify a class: If the drawing does not include a general tolerance, the manufacturer will usually assume “m”; however, this is merely an assumption and can lead to disputes. Be sure to specify it.
- Classifying the entire part as class f: Unnecessary cost for non-functional surfaces.
- Confusing a single tolerance with 2768: A single tolerance, such as Ø20 H7, always overrides the general tolerance. The general class applies only to “blank” dimensions.
- Expecting a rough surface while demanding a tight tolerance: It is contradictory to expect ±0.05 mm dimensional consistency on a surface with a specified Ra of 6.3.
How Does Tornelle Implement This?
We meet ISO 2768-m and f classes as standard for CNC lathe and CNC milled parts; for Swiss-type lathe parts, repeatability well below the f class (on the order of ±0.005 mm) is achieved for diameter dimensions. The general tolerance class is noted in the control plan for each order and referenced in the measurement report; this prevents any post-order disputes regarding “which tolerance applied.”
Frequently Asked Questions
What happens if “ISO 2768” is not listed in the image?
The manufacturer typically assumes Class m, but you must confirm this in writing during the quotation phase. Tornelle clearly specifies the assumed class in its quotation.
What is the price difference between ISO 2768-mK and 2768-fH?
Between 8% and 20%, depending on the part’s geometry. Specifying critical dimensions with individual tolerances while maintaining the general class as “m” is generally the most economical solution.
Can DIN 7168 be used instead of ISO 2768?
DIN 7168 is an obsolete German standard that has been withdrawn; it is still seen in some drawings. Its values are largely similar to those of ISO 2768, but ISO 2768 (or ISO 22081) should be preferred in new drawings.
Does the tolerance class appear on the measurement report?
Yes. The measurement report shows the nominal value of each dimension, the applied tolerance (individual or general class), and the measured value together.
Conclusion
ISO 2768 governs the “unspoken” aspects of technical drawings and directly determines perceptions of price, lead time, and quality in contract manufacturing. The correct approach is to define critical dimensions with individual tolerances, keep the general class realistic, and confirm these with the manufacturer during the quotation phase. Submit your technical drawings via the quote form; we’ll provide a price quote along with cost-saving recommendations regarding tolerances.